

Property Description
Potentially save up to $3,000 Every Year on Power Bills (13kW Solar + 13kW Tesla Powerwall 3)*
Slash your household running costs to considerably without compromising on year-round luxury. Positioned on a rare and generous 629m² block in a coveted pocket of Aubin Grove, this high-spec Ross North home delivers the ultimate combination of high end family comfort, effortless outdoor entertaining, and unmatched energy independence.
Equipped with a massive 13kW solar system, a 13kW Tesla Powerwall 3 battery, high performance ceiling insulation, and a new 14kW reverse-cycle ducted air conditioning system (installed 2025), you can run full home climate control all summer long while benefiting from energy bill potential savings of up to $3,000 per year.
PROPERTY FEATURES YOU’LL LOVE
Interior & Living Spaces:
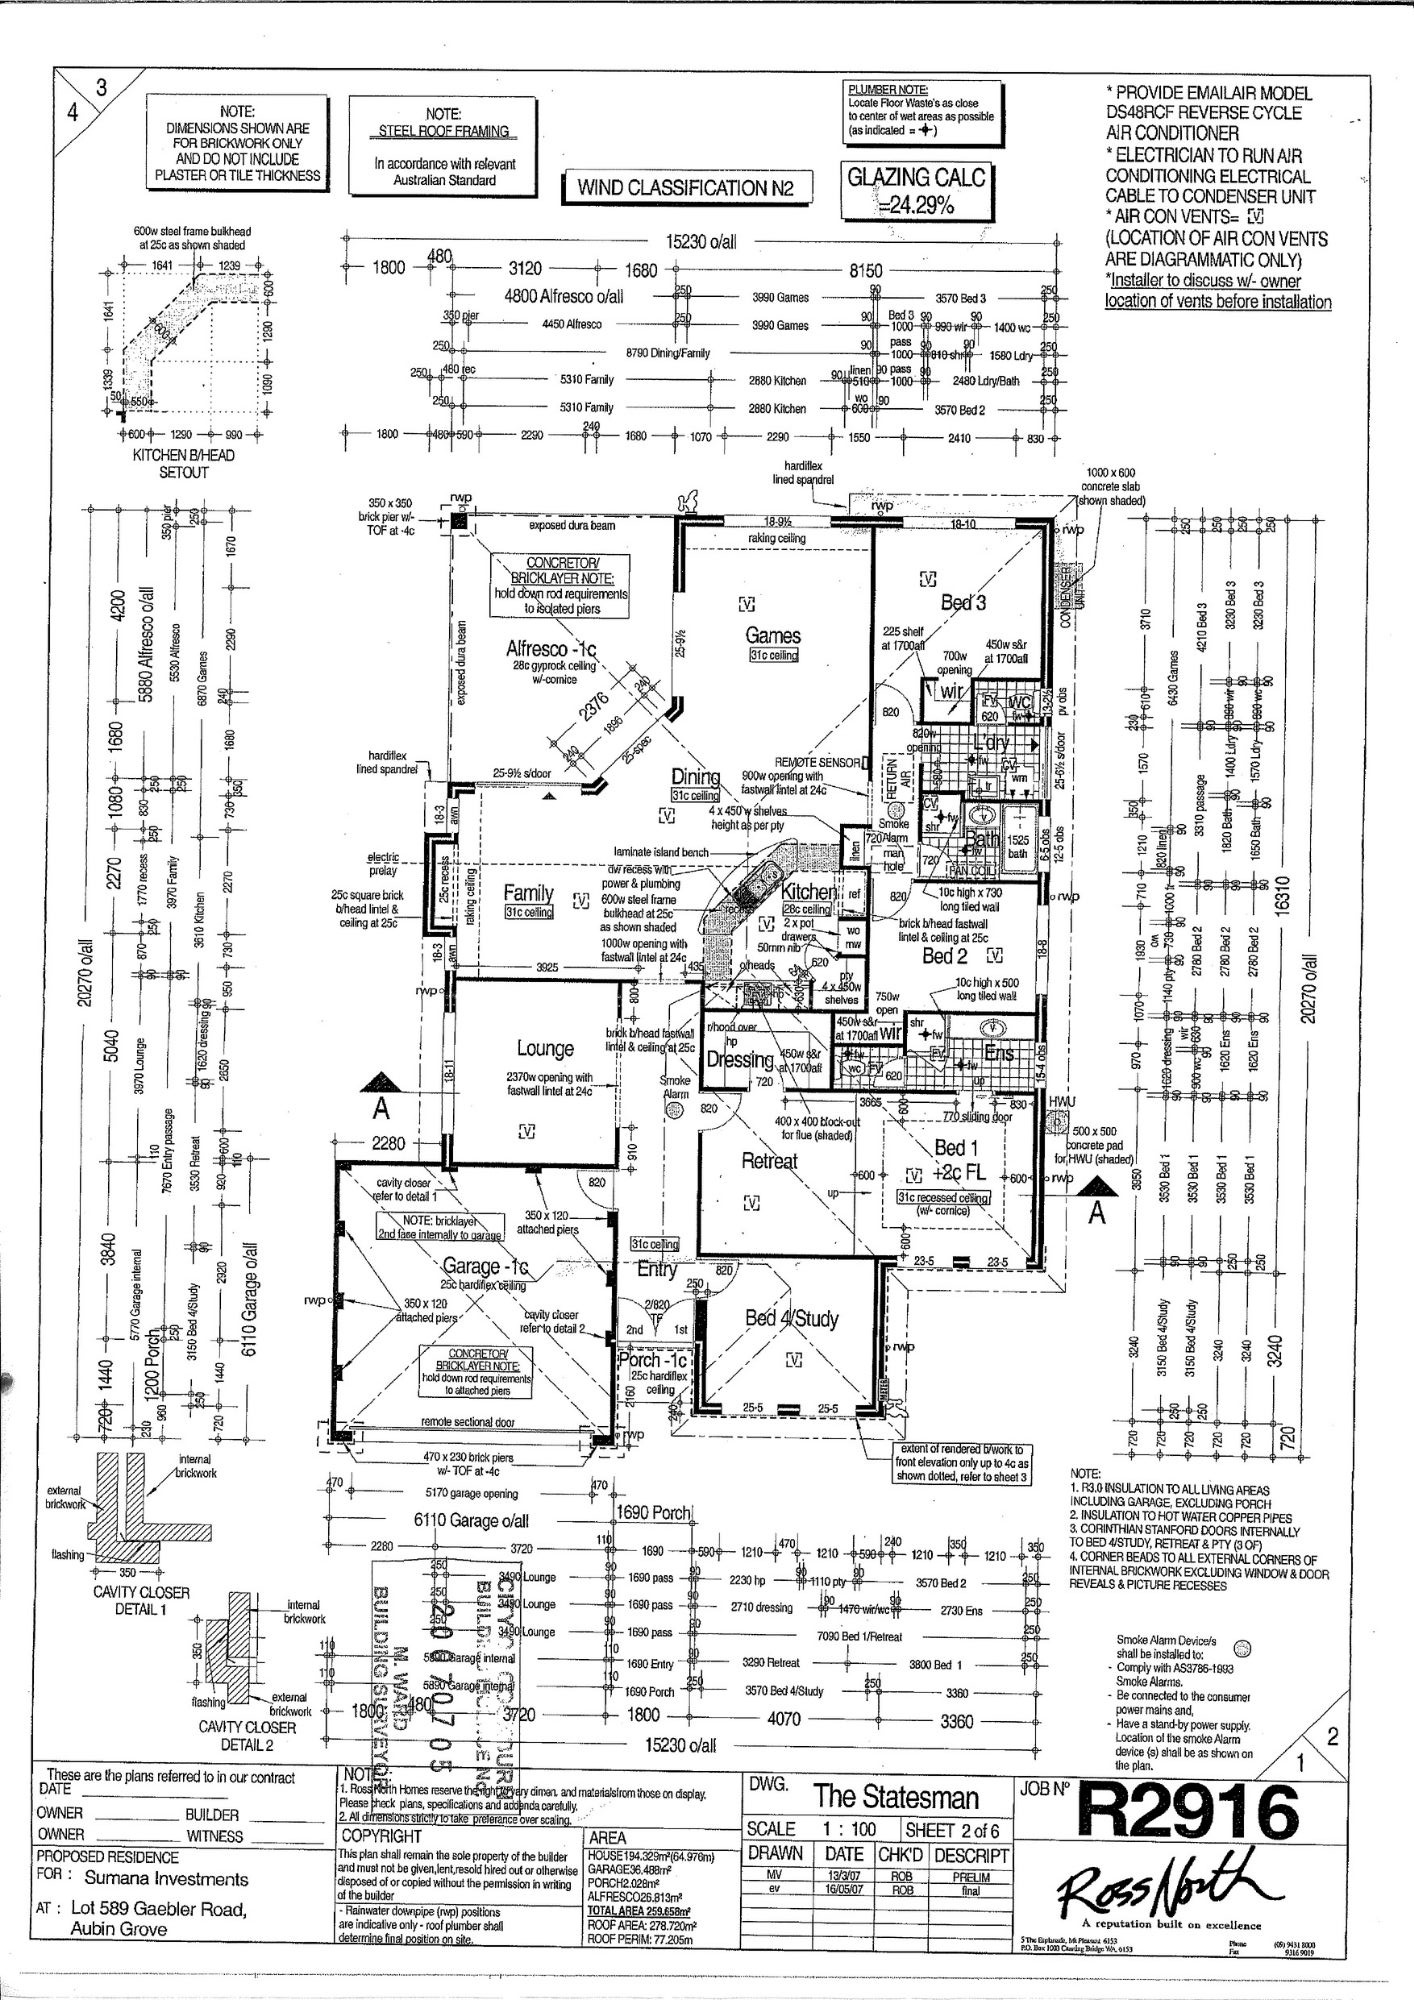
– Built by Ross North Homes (2007): Thoughtful, high-quality architectural design with 194m² of internal living space.
– Striking Entrance: Private off street setup leading to a double-door entry with security doors and a wide, light filled hallway.
– Architectural Height & Warmth: Soaring 31-course high ceilings through the main living hub complemented by solid Blackbutt timber flooring.
– Spacious Master Retreat: Generous master bedroom features a large walk-in robe and private ensuite.
– Chef’s Central Kitchen: Overlooks the open-plan family and dining areas, complete with a built-in water filtration tap to keep you connected with family and guests.
– Dedicated Home Theatre: Separate, enclosed theatre room ideal for movie nights or quiet relaxation.
Ultimate Energy & Climate Efficiency:
– 13kW Solar Array + 13kW Tesla Powerwall 3 Battery: Massive energy production and storage system driving estimated savings of up to $3,000 per year.
– 14kW Ducted Reverse-Cycle AC (2025): New high efficiency whole home heating and cooling with multi zone control.
– Ceiling Insulation: New R5 Earthwool insulation throughout keeps your home cool in summer and cosy in winter, while making the new reverse-cycle air conditioning even more energy efficient year round.
Outdoor Living, Workshop & Grounds:
– Expansive Entertainer’s Alfresco: Seamlessly extends from the indoor living space, complete with a dedicated gas bayonet for easy BBQ setups.
– Powered Workshop Shed: 3.9m x 4m powered shed on a solid concrete slab for hobbies, tools or extra storage.
– Spacious Backyard & Reticulation: Beautifully established garden beds with automatic reticulation running off a generous 629m² block.
Great Location & Convenience
– Walk to School: Just 540m walk to the award winning Aubin Grove Primary School.
– Daily Shopping & Dining: Minutes to local Harvest Lakes shopping village, cafes and amenities.
– Commuter’s Dream: Quick access to public transport, Aubin Grove Train Station and Kwinana Freeway.
PROPERTY DETAILS
Land Area: 629m²
Build Area: 194m²
Council Rates: ~$2,490.52 p.a.
Water Rates: ~$1,459.80 p.a.
NBN Connectivity: NBN Fibre to the Premises (FTTP) available (up to 2000 Mbps)
Can’t make the Home Open? Book a private viewing with us at a time that suits you.
*Estimated annual saving based on current electricity usage/tariff/assumptions. Actual savings will vary depending on electricity consumption, tariffs, solar generation and battery usage.
Information Disclaimer: This document has been prepared for advertising and marketing purposes only. It is believed to be reliable and accurate, but clients must make their own independent enquiries and must rely on their own personal judgement about the information included in this document. Regal Gateway Property provides this document without any express or implied warranty as to its accuracy. Any reliance placed upon this document is at the client’s own risk. Regal Gateway Property accept no responsibility for the results of any actions taken, or reliance placed upon this document by a client. Figures and information may be subject to change without notice.